nScan software with anomaly heatmaps
nScan

Maximum flexibility for your quality assurance

nScan is the modular AI inspection system for optical quality control of web and flat materials such as textiles, films, sheet metal, batteries and packaging – in real time, right at the line.

Features

One platform for every inspection criterion

nScan combines multiple AI inspection methods in a single system – flexibly configurable for your application.
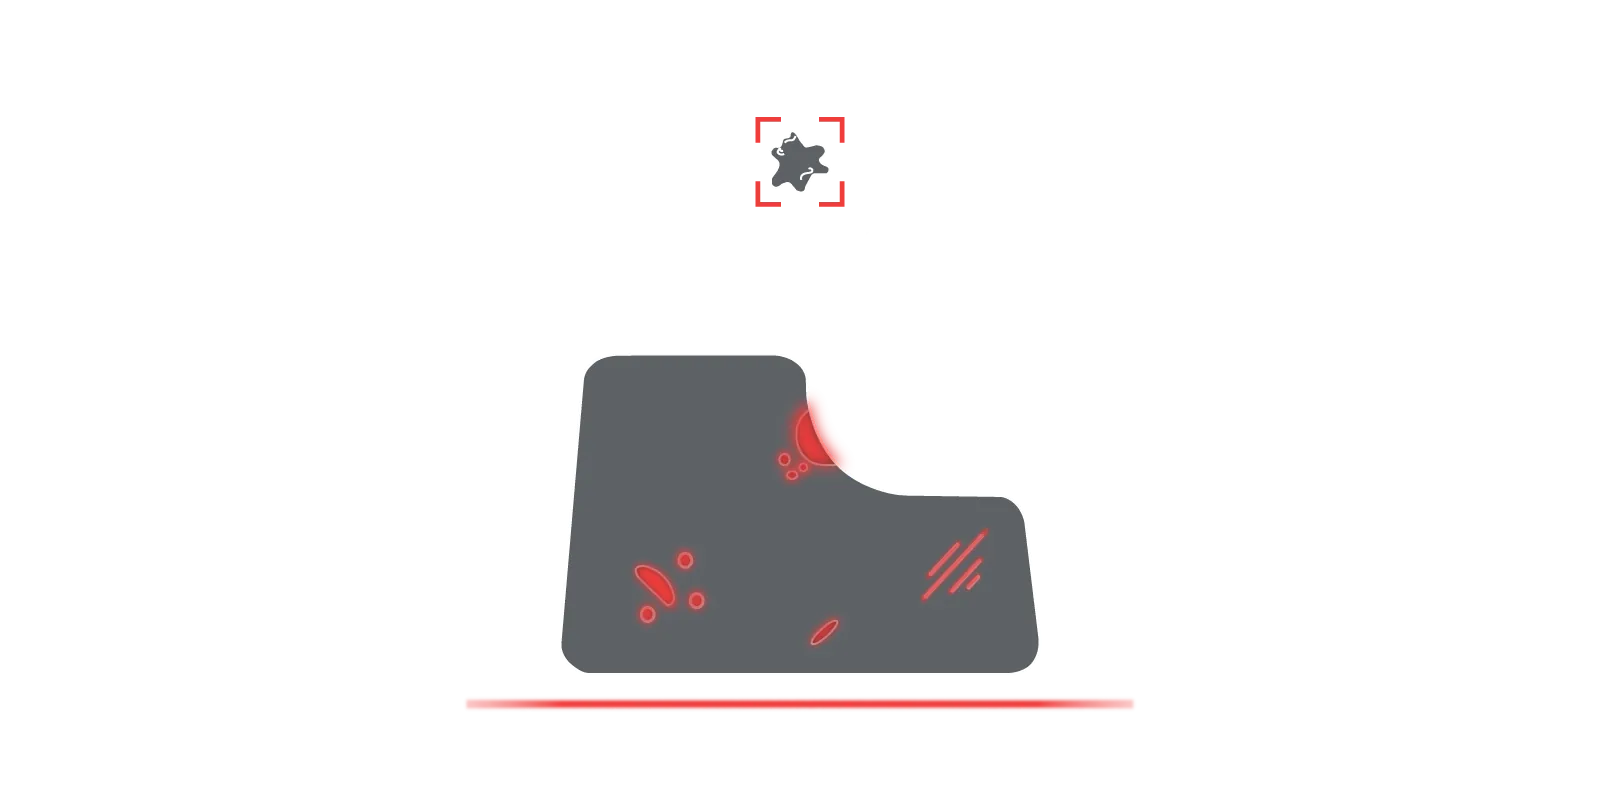
Anomaly detection

Detection of even complex defect patterns: cracks, holes, contamination, adhesions, residues, cuts, deformations and more.
OCR & text verification

Reliable reading of markings, codes, lettering or serial numbers.
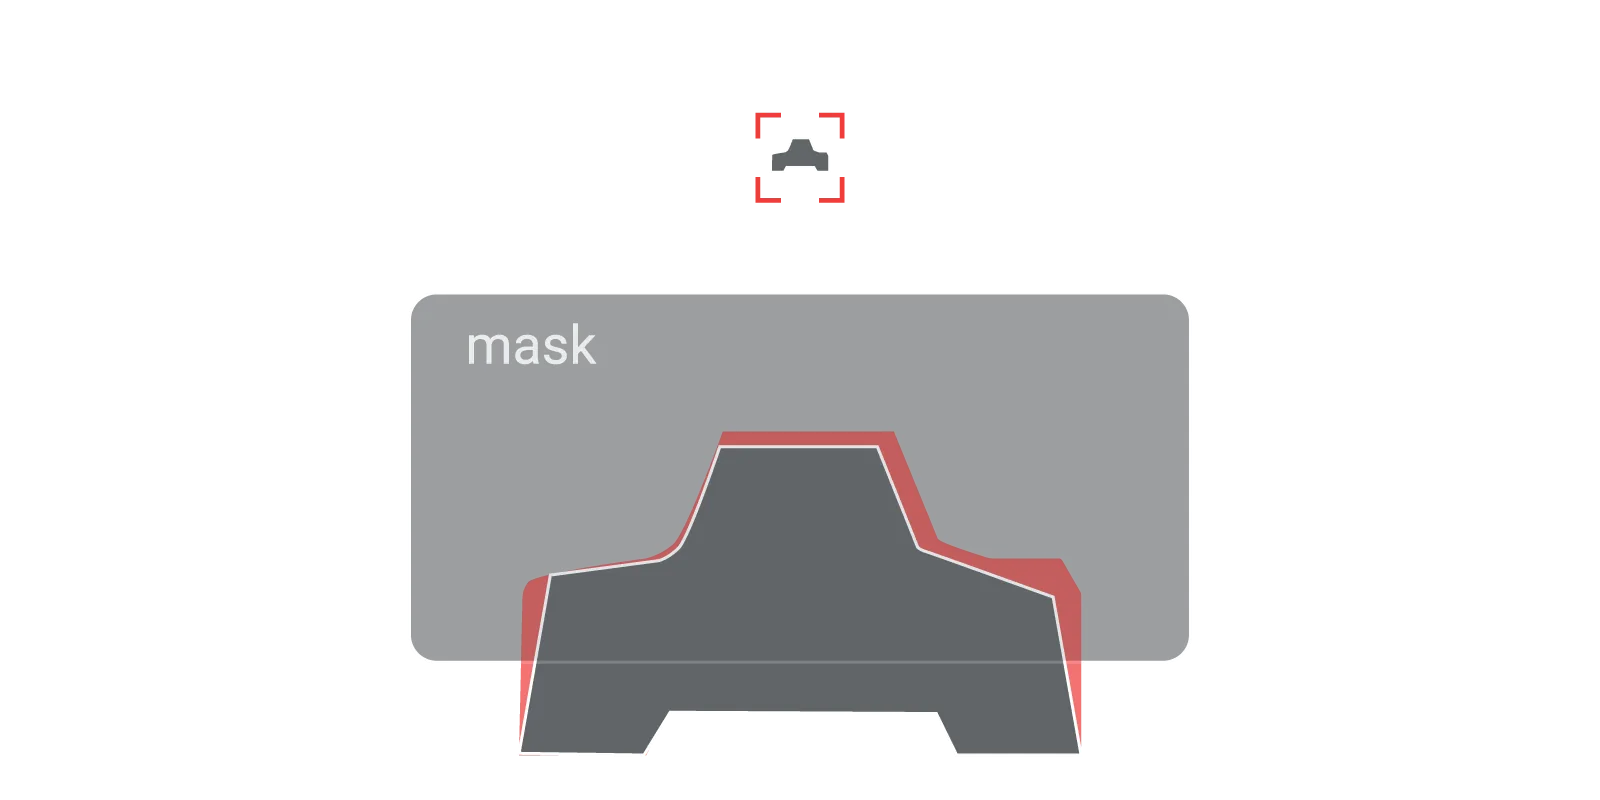
Mask & size

Position and dimension detection for precise dimensional and contour inspection.
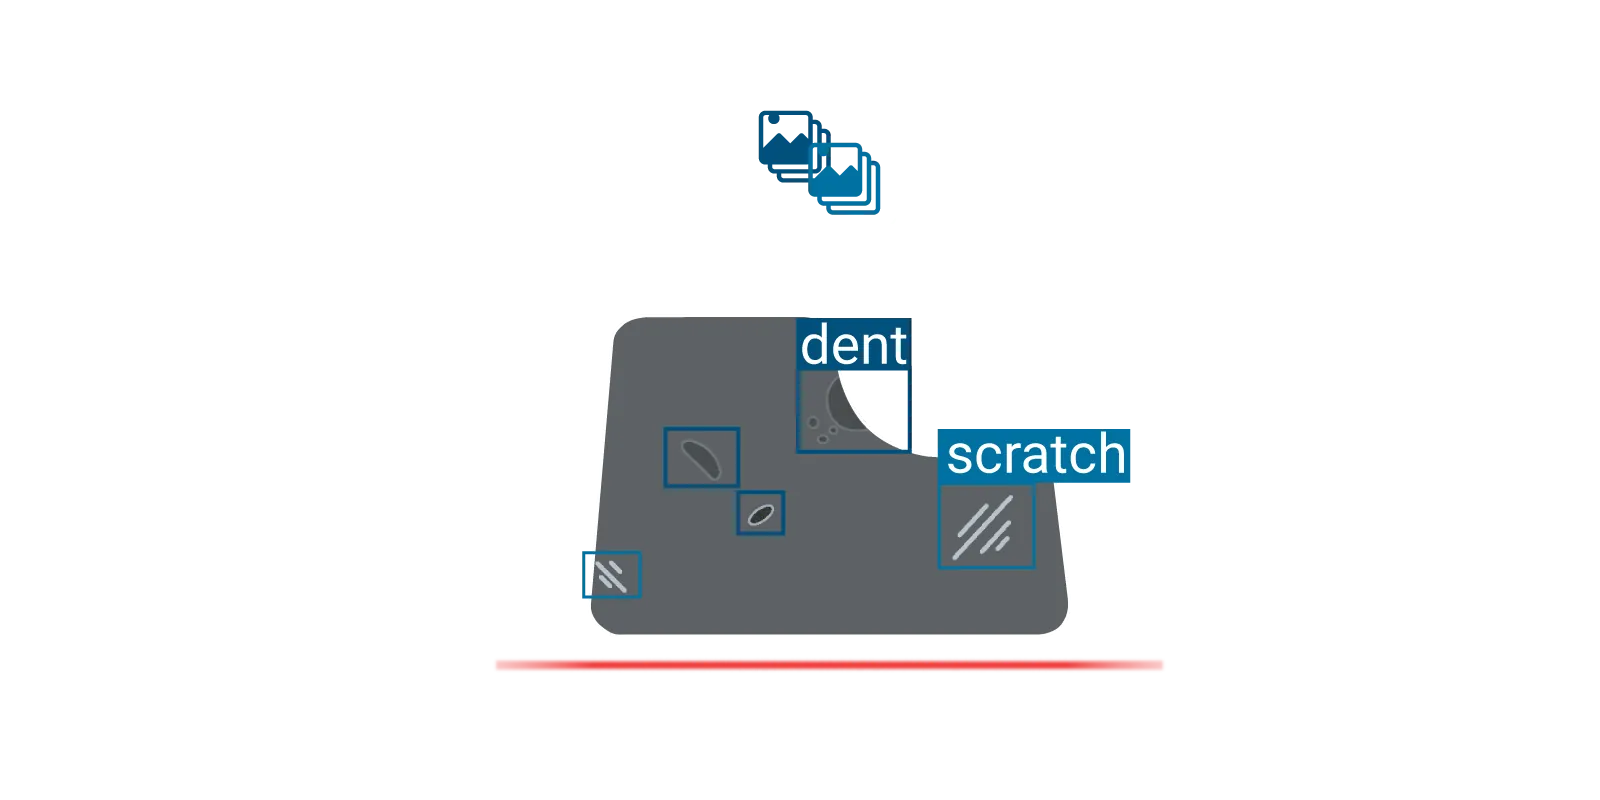
Classification

Automated classification of detected defects for targeted process optimization.
Color detection

Precise analysis of single-color and multicolor surfaces, color transitions and gradients.
Easy training

New products are trained in no time – through a user-friendly interface, with no programming required.

This is nScan

Modular intelligence for your production

nScan is your turnkey, all-in-one solution for precise quality assurance.

  • Modular designFast, easy integration into existing lines thanks to a flexible hardware architecture.
  • Versatile applicationReliable inspection of a wide range of materials and surfaces – whether for single-part or inline inspection.
  • Intuitive operationShort learning curve thanks to a user-friendly interface and AI-powered technology.
nScan modular inspection system
Benefits

Built for everyday industrial use

All-in-one device

Software and hardware from a single source, with simple and seamless integration – including into existing line concepts.

Modular design

Modular scanner setup; double-sided surface inspection possible.

100% coverage

Complete inspection of the product surface during ongoing production.

Low maintenance

Minimal maintenance and cleaning effort.

Ready 24/7

Consistent performance in continuous operation.

Fully connected

PROFIBUS, PROFINET, OPC UA, REST API

Applications

One system, many inspection tasks

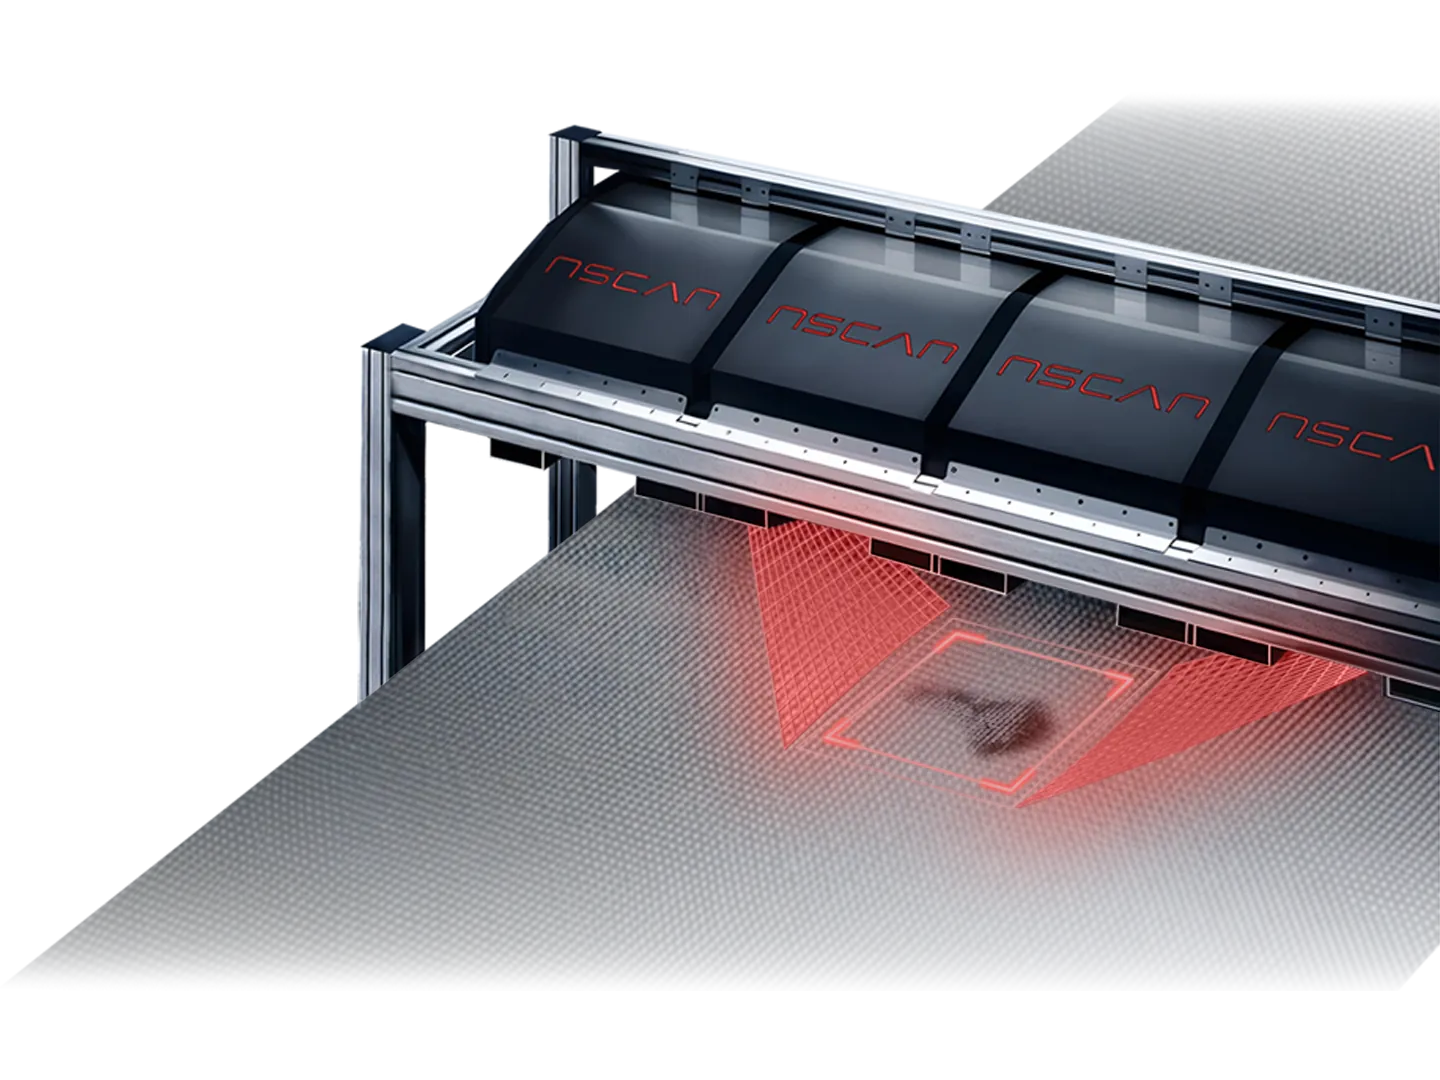
nScan inspecting a material web
  • Leather
  • Fabric
  • Nonwovens
  • Metal
  • Films

Continuous and surface inspection

High-speed web inspection

  • Wide-web inspectionScalable monitoring up to several meters in width.
  • Real-time analysisInstant defect alerts during ongoing production.
  • Logging100% traceability.
More about web inspection
Isometric view of the inspection station: glass bottles pass two sidewall stations with cameras and opposite backlight, followed by the finish and base camera from above; a faulty bottle is rejected. LED backlightopposite the camerasEnclosure with hinged doorswindows at camera heightLight barrierSidewall camerasat 90° and 45°Finish and base camerawith ring and side lightSignal towerRejector Last bottle OK all inspection modules passed Inspected1,284 Rejected6
  • Beverages
  • Glass

From 15,000 to 120,000 bottles per hour

Empty-glass inspection

  • Inspection from several anglesCameras from above and at an angle, together with transmitted light, capture every bottle right on the belt.
  • Automatic rejectionFaulty bottles are sorted out – with a check that the rejection succeeded.
  • Complete traceabilityEvery bottle is tracked from infeed to rejection.
  • Integration into existing linesInstallation into existing filling and conveying systems.
More on empty-glass inspection
Camera image of a filled bottle with four inspection results: fill level, closure, label and coding, all OK. Camera V1, backlight OK VARIETY 2 L2431 03.27 Fill level Closure Code Label Inspection resultBottle 48,213 Fill level+0.6 mmLevel detected below the foam headTolerance ±2.0 mm Closureseated straightCrown cap present, not tilted,crimp complete LabelVariety 2, OKcorrect variety, position and height in tolerance,no creases or flags CodingL2431 03.27Batch and best-before date read,checked against the line control
  • Beverages
  • Glass
  • PET

Behind the capper, labeler and packer

Full-bottle inspection

  • Fill level without false readingsThe AI separates the foam head from the liquid level – even with beer.
  • Closure and label all roundFit and crimping of the closure, variety, position and coding of the label.
  • The bottle itselfGeometry and glass damage caused during filling and capping.
  • Case inspectionCrate or tray complete, all bottles correct.
More on full-bottle inspection
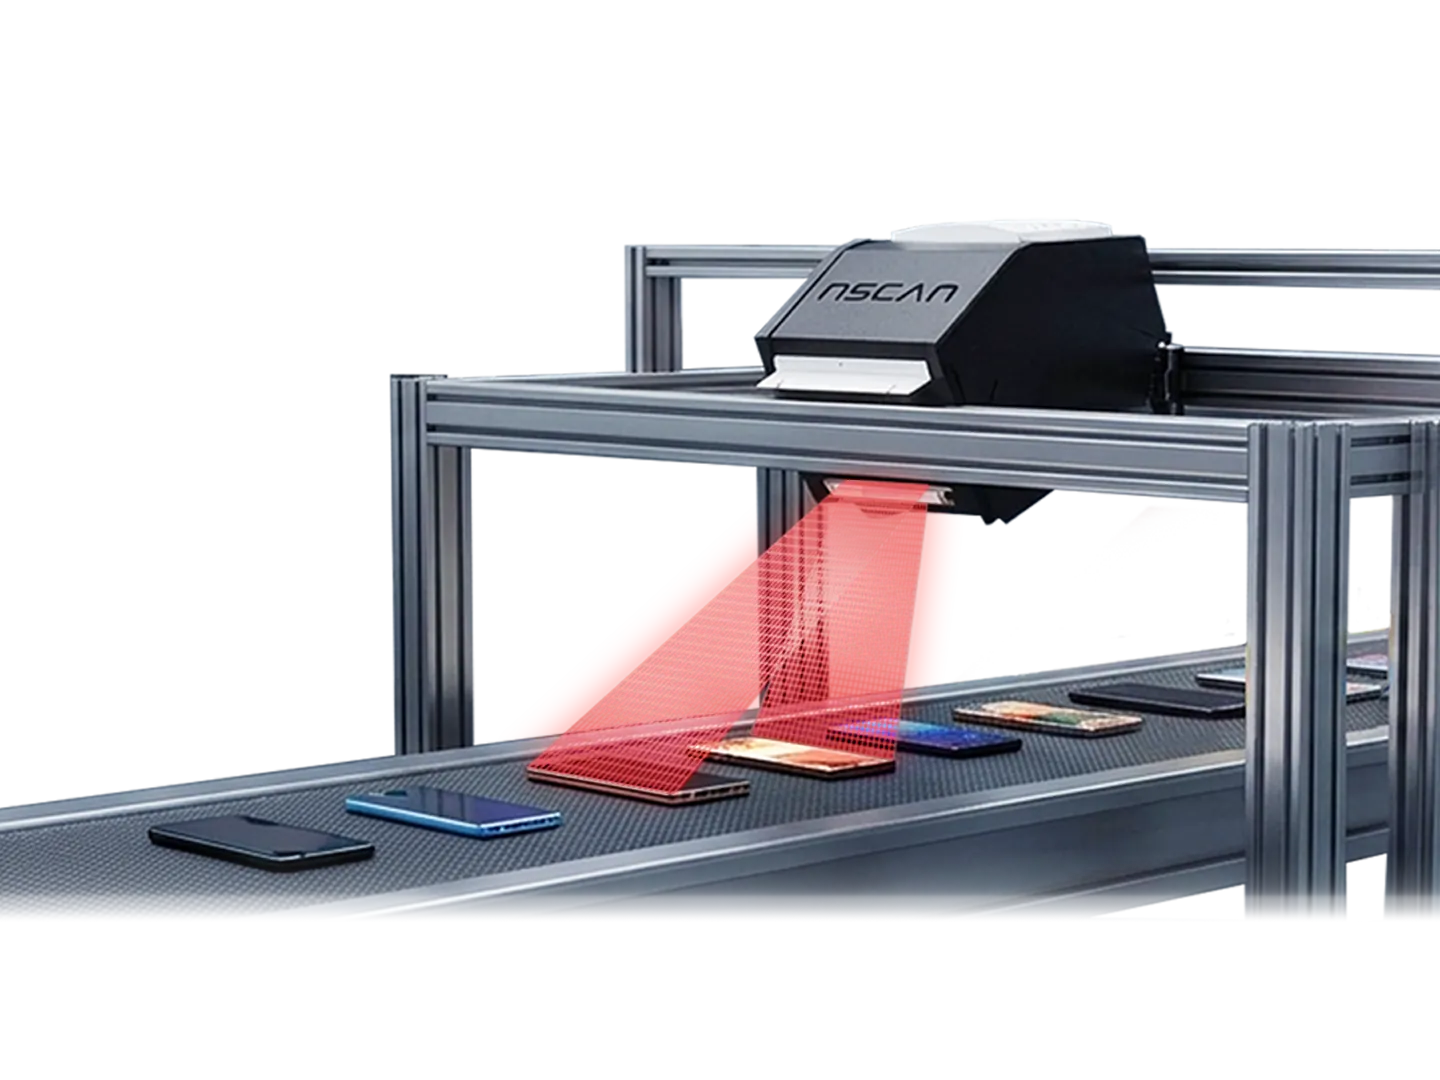
nScan inspecting flat goods
  • Electronics
  • Packaging
  • Printed & glossy surfaces

Single-part and surface inspection

Precise flat goods inspection

  • Text analysisReliable text recognition (OCR) and localization.
  • Color inspectionAI-powered analysis of color values and surfaces.
  • VersatileOptimized for statically printed and glossy products.
Request use case
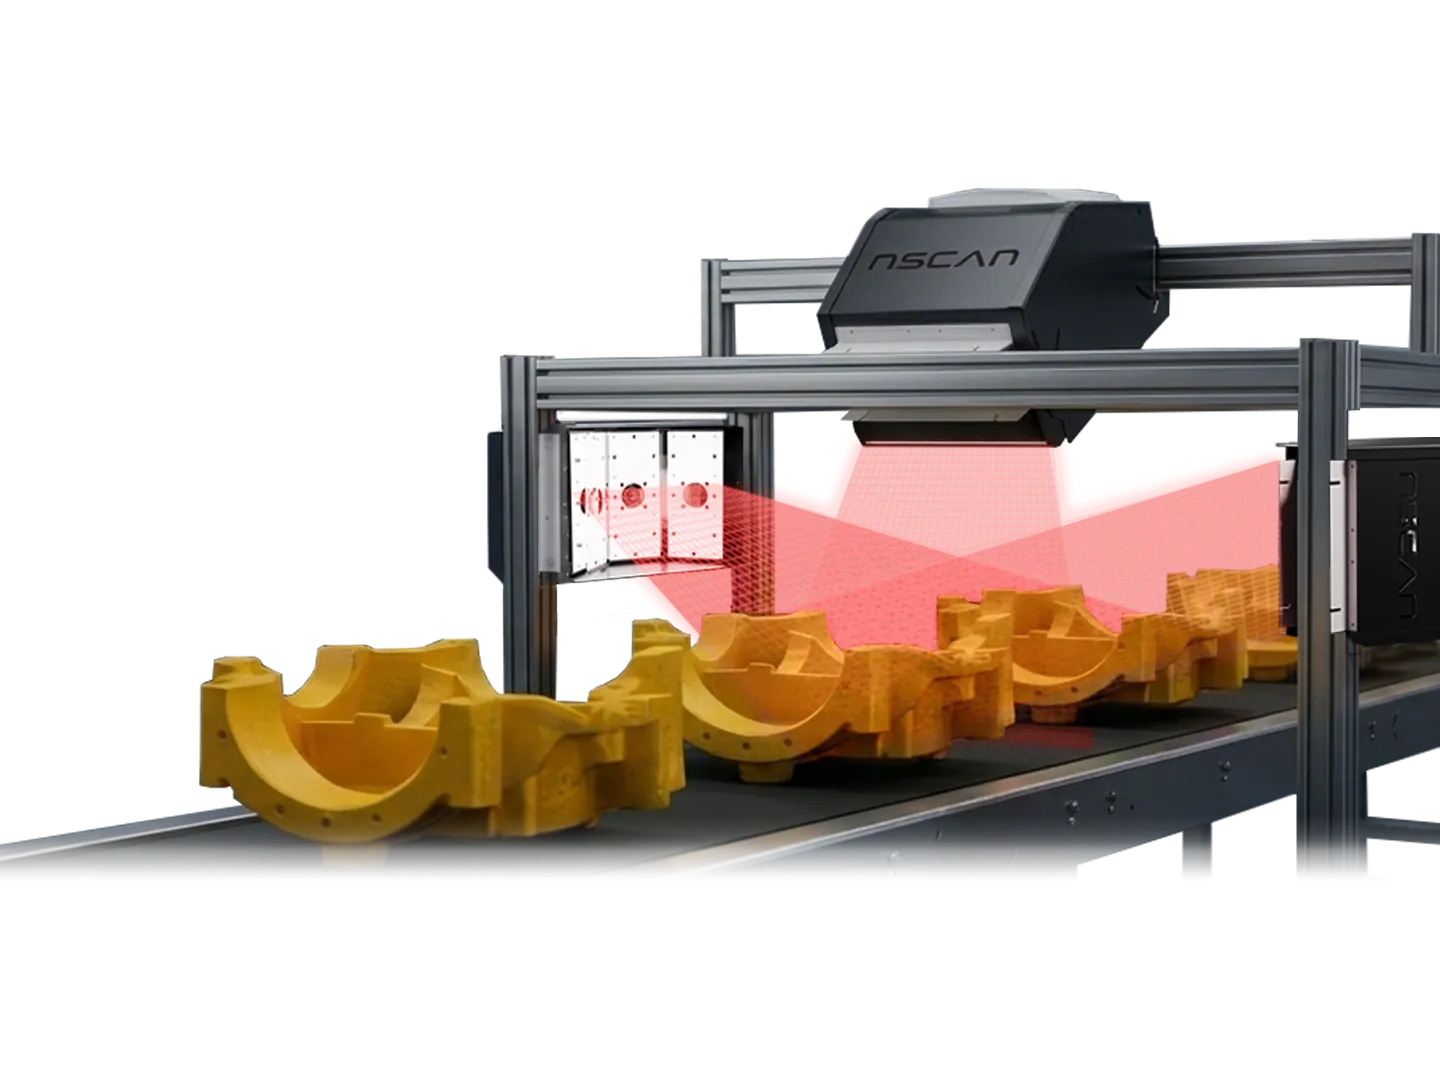
nScan inspecting three-dimensional components
  • Automotive
  • Batteries
  • Food
  • Building materials

Complex geometries

Multi-side 3D inspection

  • All-around viewIndependent inspection from multiple sides.
  • Shape inspectionPrecise verification of contours and component geometries.
  • Process reliabilityComplete inspection of complex assemblies.
Request use case
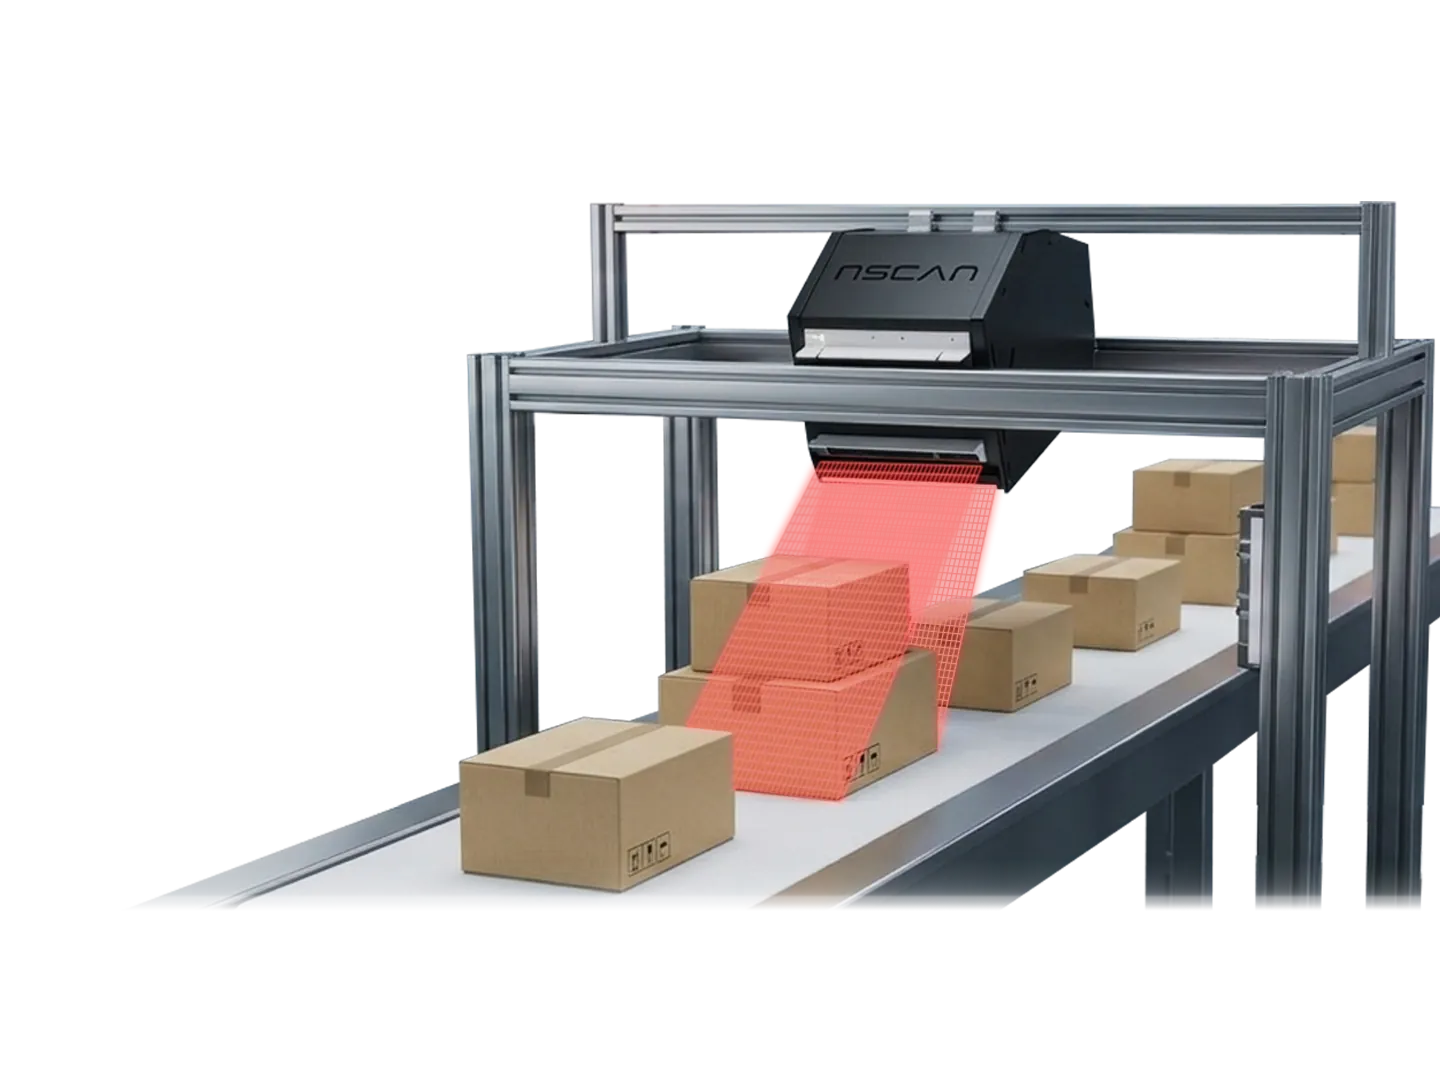
nScan multi-sensor system with robot guidance
  • Pharma
  • Glass
  • Logistics

Intelligent multi-sensor system

Flexible inspection of complex objects

  • Robot-readyOptional guidance by robot arms for maximum flexibility.
  • Material-optimizedReliable with transparent, reflective or opaque objects.
Request use case

Want to learn more about our inspection systems?

Get in touch and one of our experts will get back to you shortly.

Get in touch

Your inspection task in a few steps

A few short questions help us prepare for your inquiry. All questions are optional – we only need your contact details.

What would you like to inspect?